
Reservation

Renewal

Wedding

[Inquiries for those who book exhibition tours]
052-228-7860(Weekdays 10:15-18:00 / Saturdays, Sundays and holidays 8:45-18:00)
*Closed Wed. and Tue. excluding holidays

[Those who have already made a contract and other inquiries]
052-222-7070(Weekdays: 12:00-17:30,  Sat., Sun and holidays: 8:45-17:30)
*Closed Wed. and Tue. excluding holidays

Banquet

Meetings/Events at The Kawabun Nagoya Venues

We have five venues of various sizes available.
We can accommodate from 15 to 120 people.

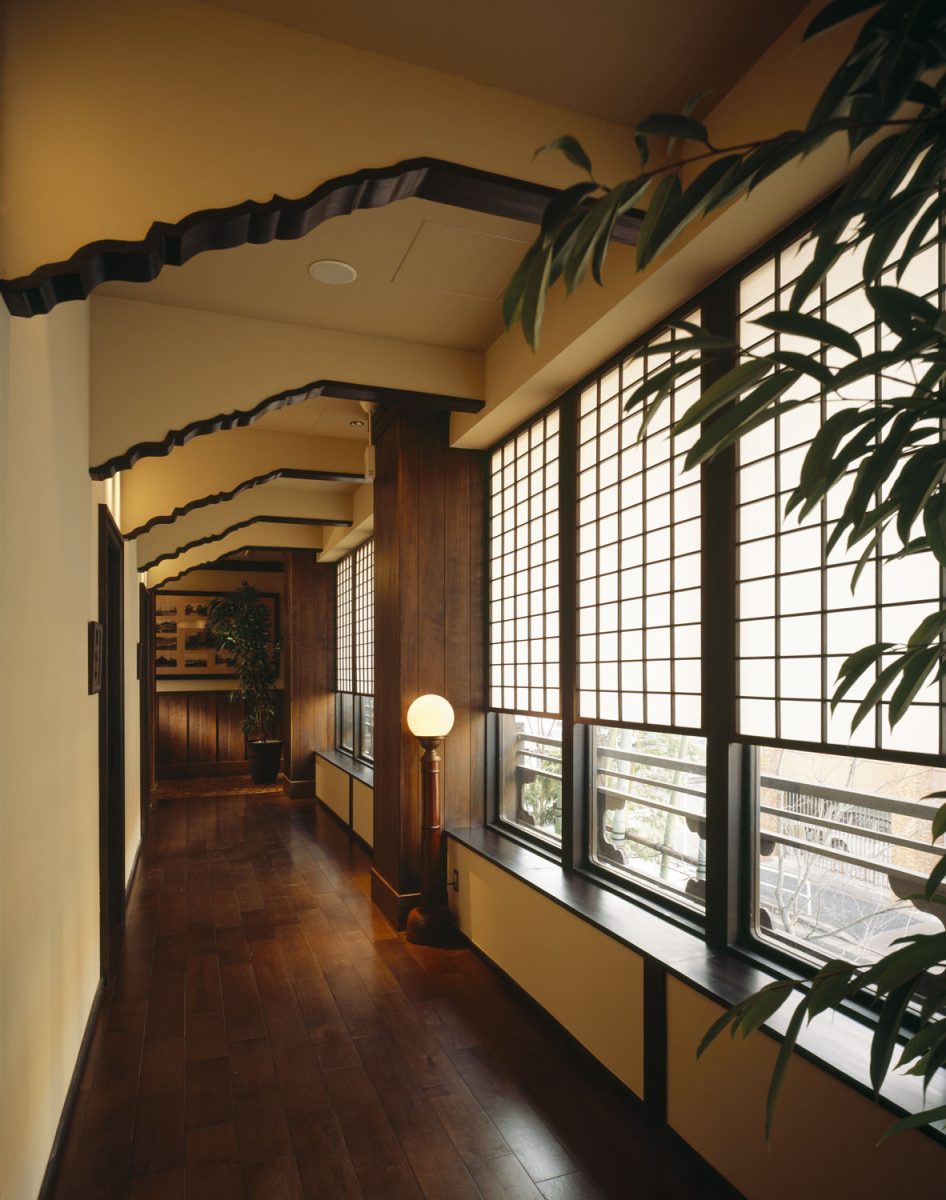
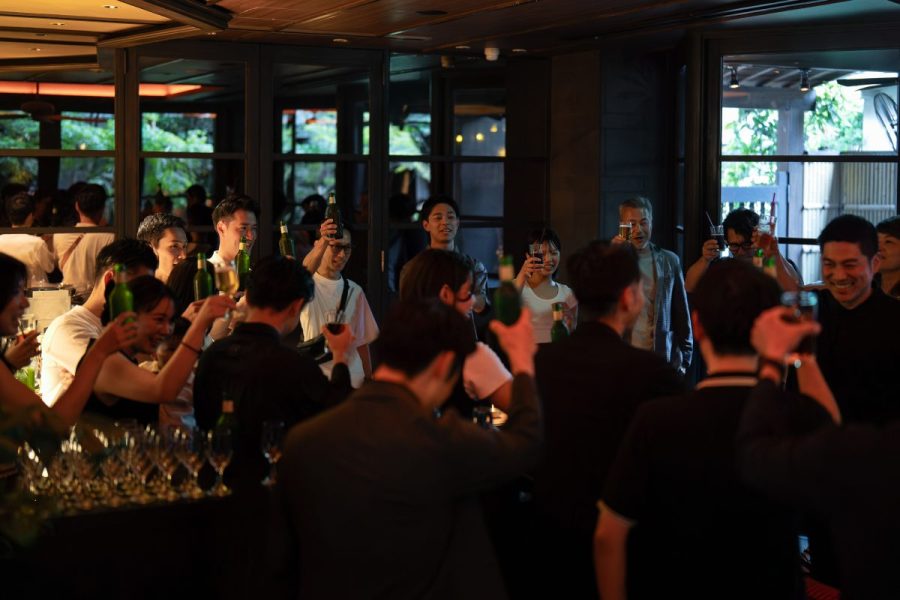
From the banquet hall on the top floor where natural light pours in to the glass-walled venue that lets in natural light, the space is packed with the charm of Japanese modernity, and from venues that can be used for large groups to rooms that can be used for dinner parties and business entertainment, there is a special feeling and openness that is different from a hotel. You can feel the tradition and Nagoya spirit, and it is supported by many customers.

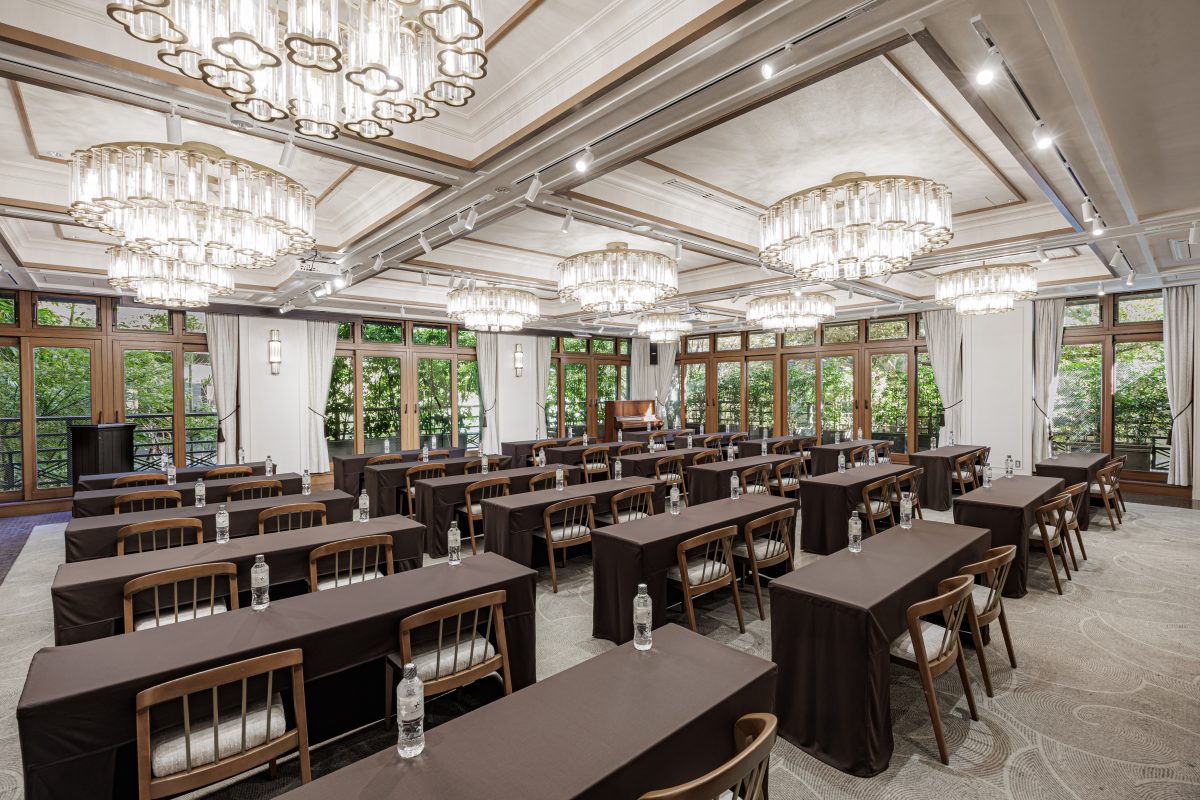
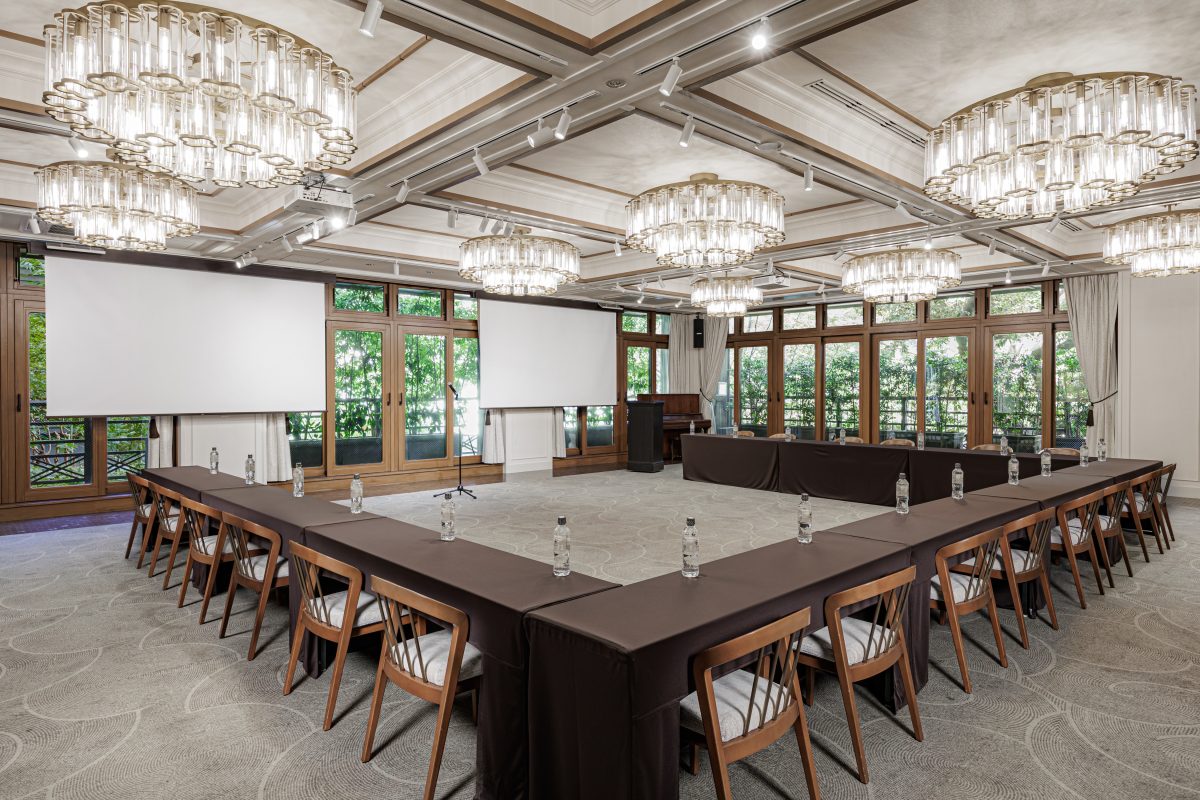
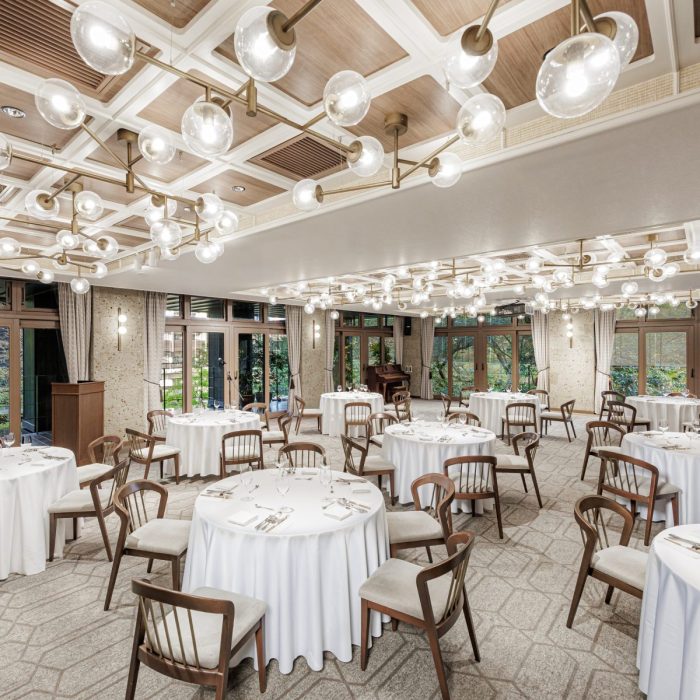
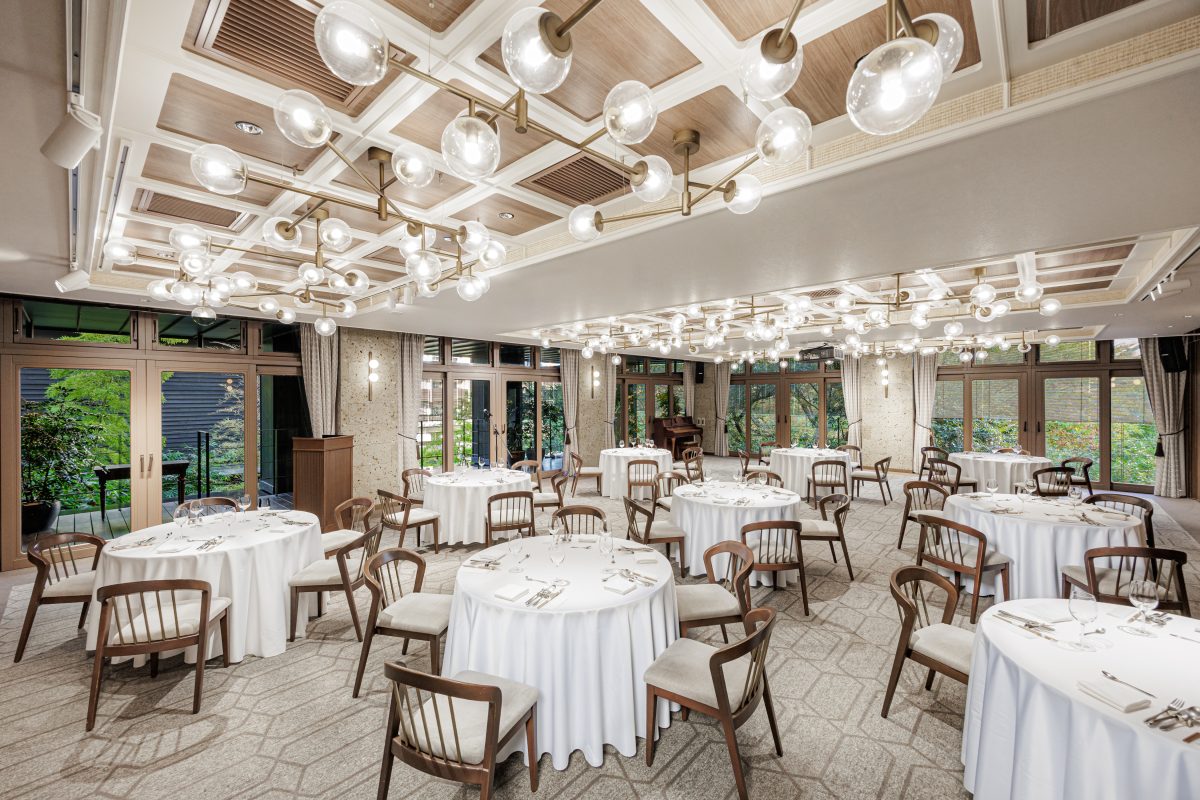
THE BALLROOM

The Ballroom


[Venue Specifications]
・ Area: 150㎡
・ Ceiling height 3.0m
Seating capacity: 128 people / Standing capacity: 160 people
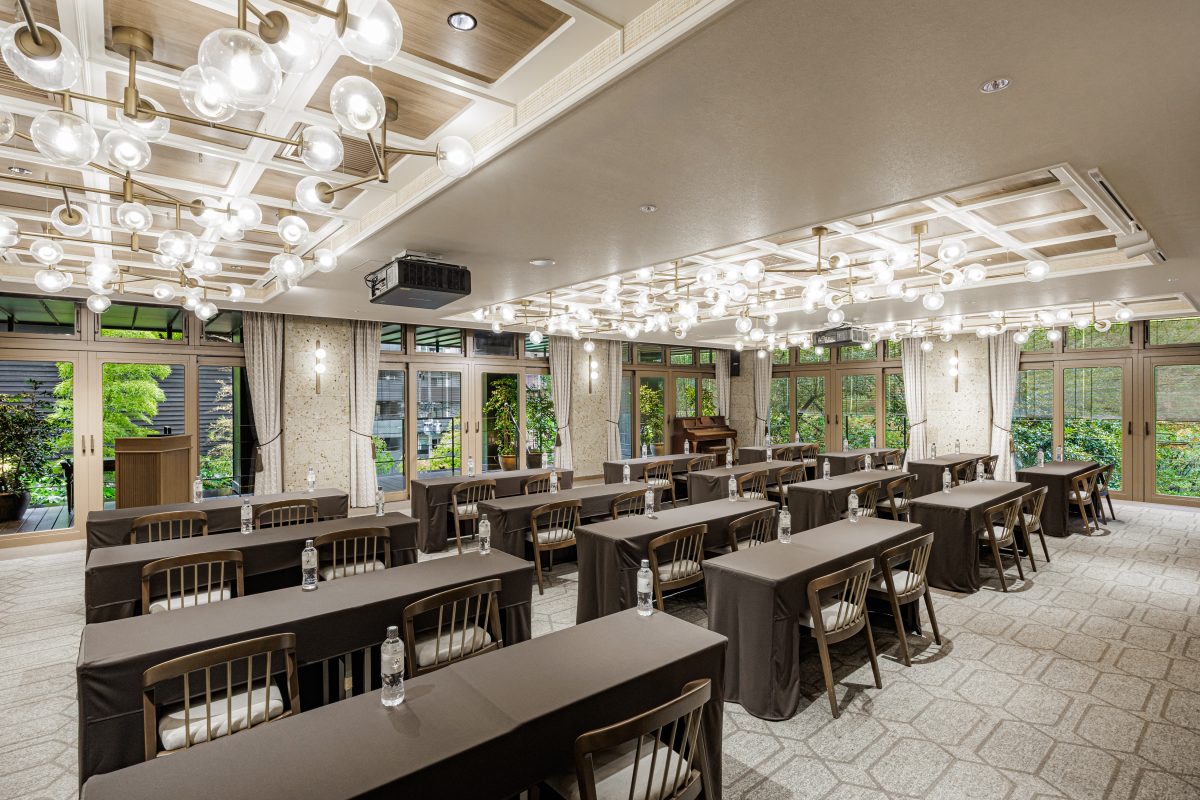
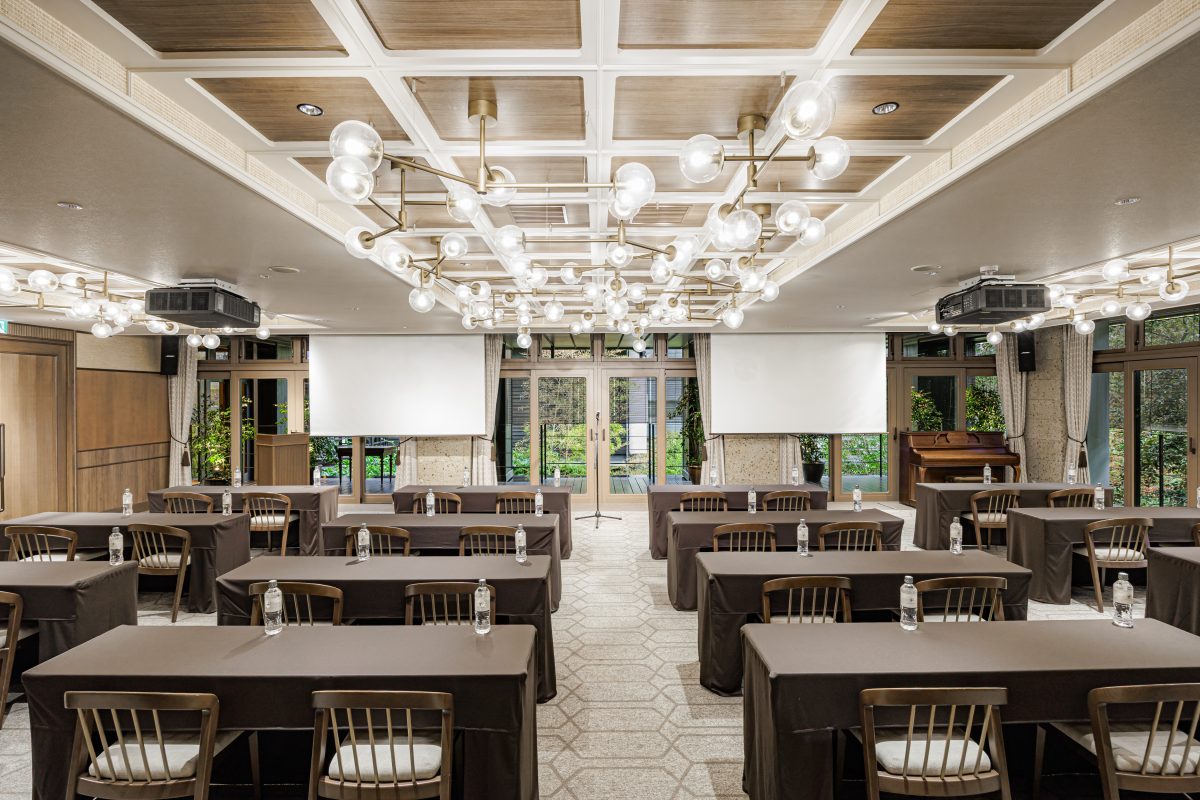
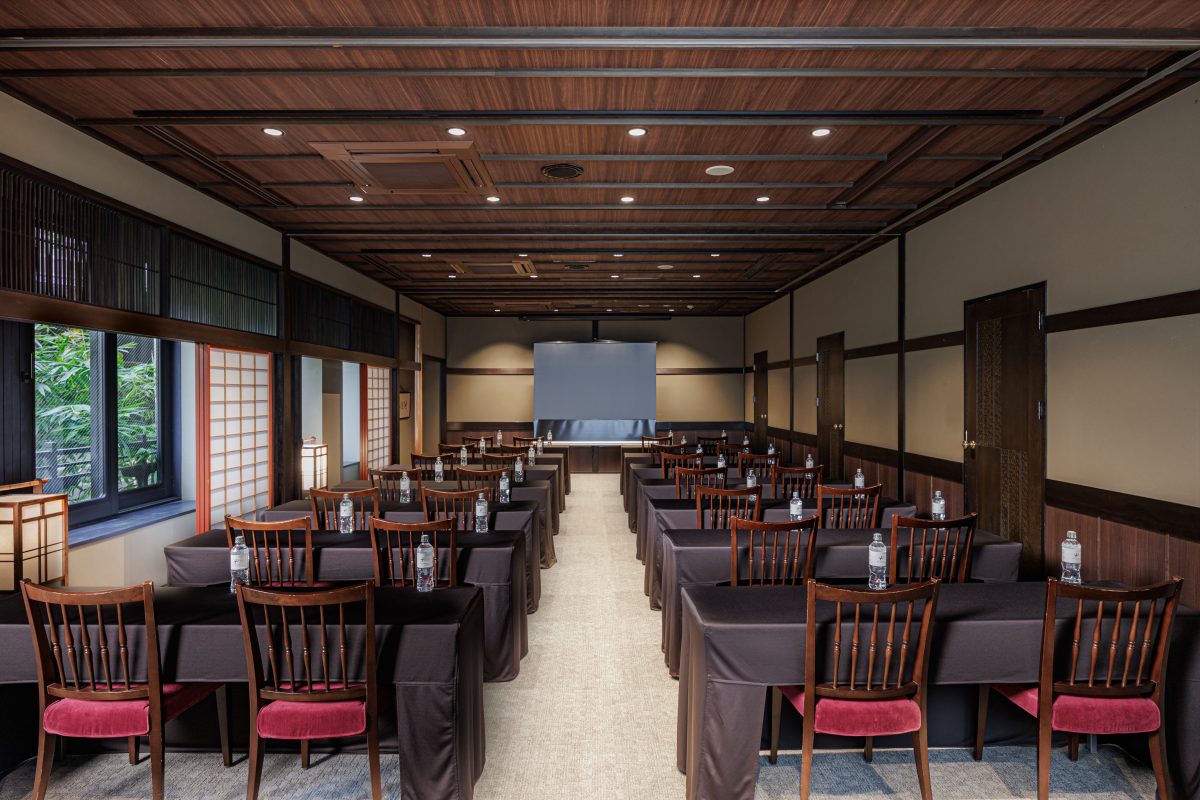
• School format: 90 people
- Theater style, 150 people

• Screen size: 130 inches (2 screens available)

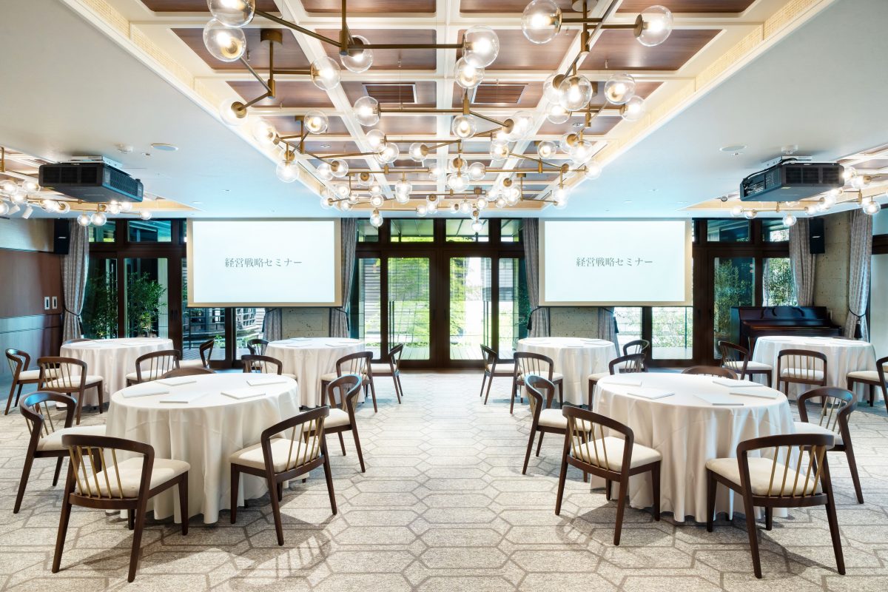
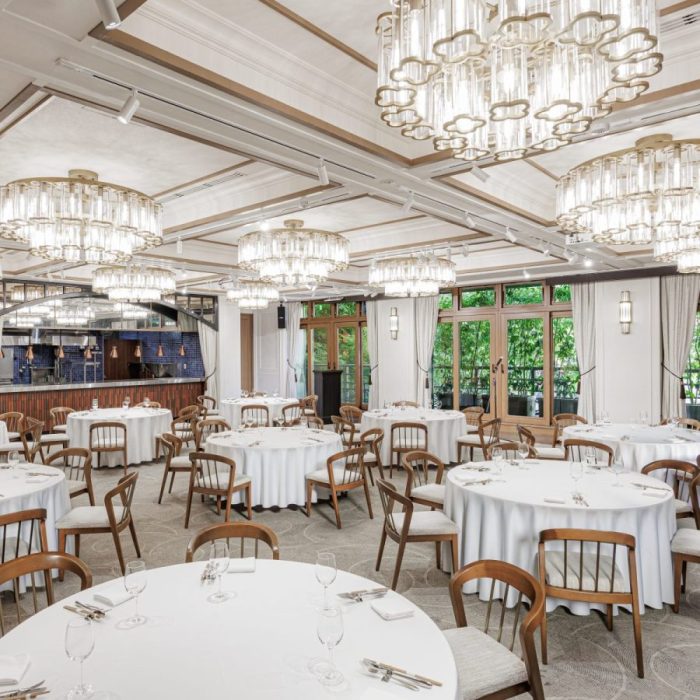
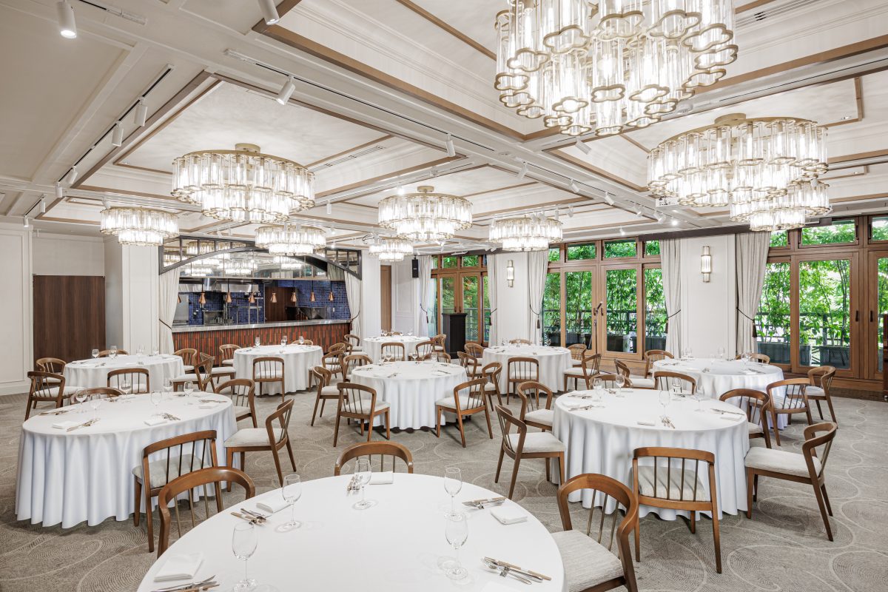
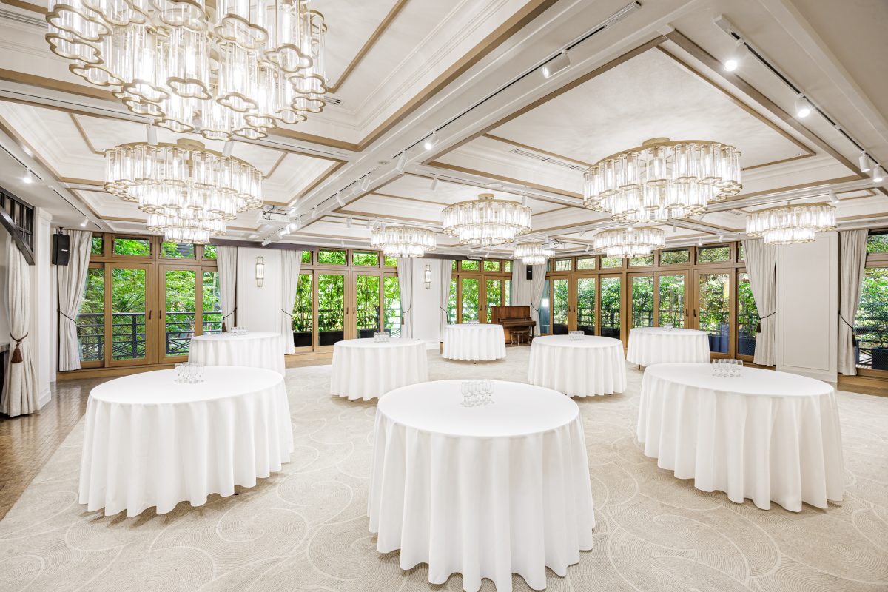
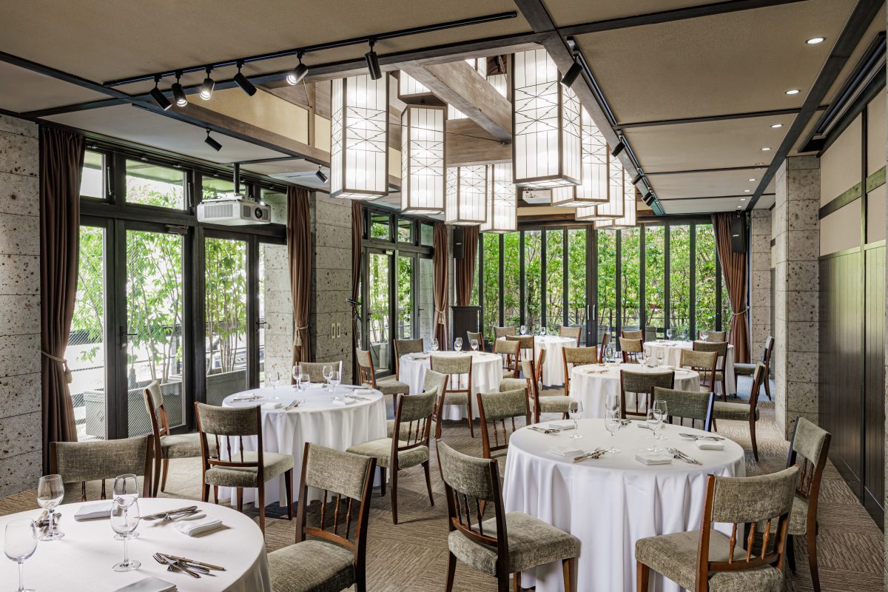
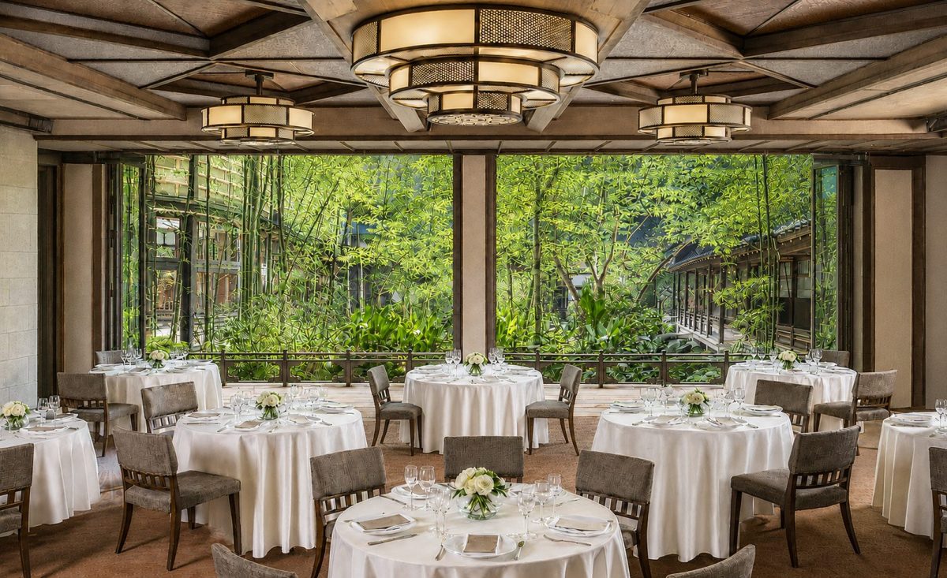
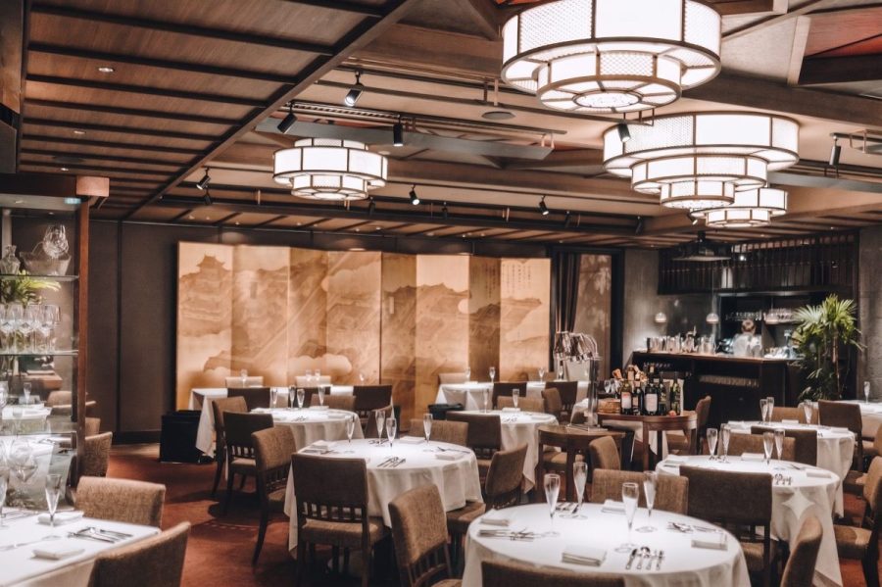
This venue, with its particularly open feel within The Kawabun Nagoya, is beautifully illuminated by natural light streaming through the expansive double-glazed windows. It is suitable not only for banquets and parties but also for corporate award ceremonies and Conference and workshop   .

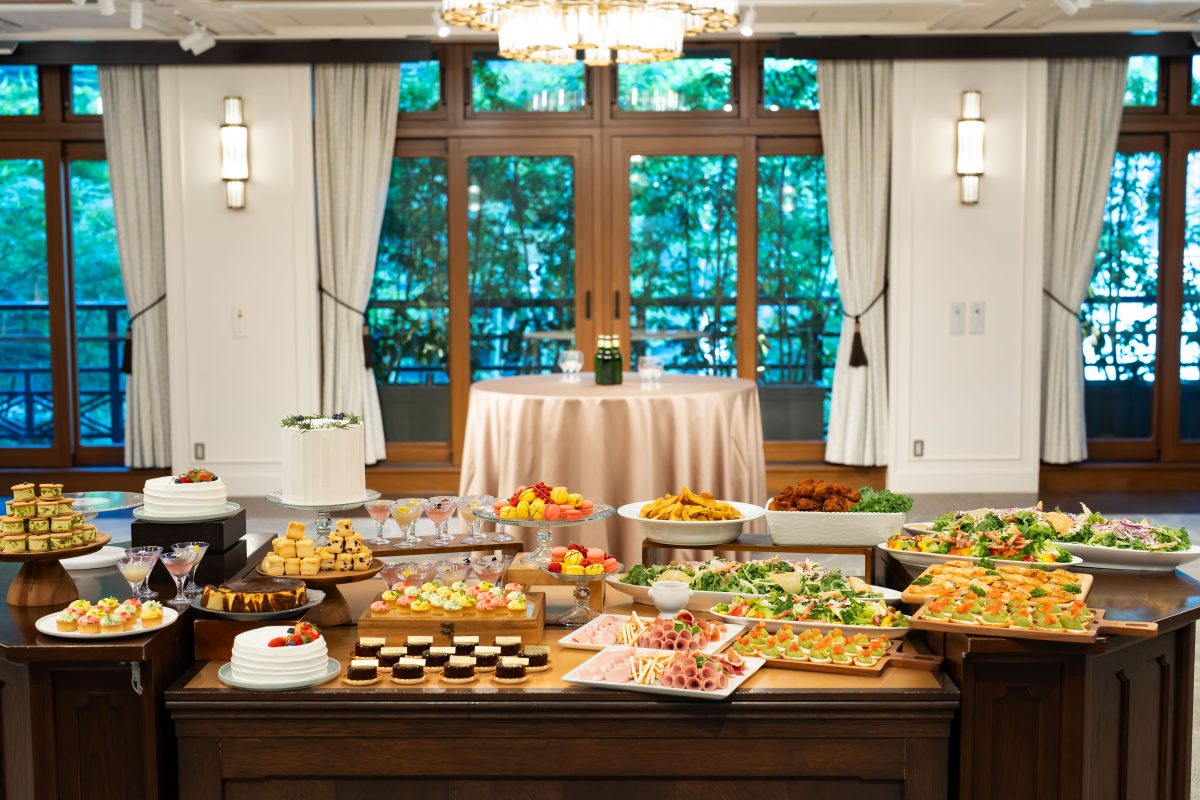
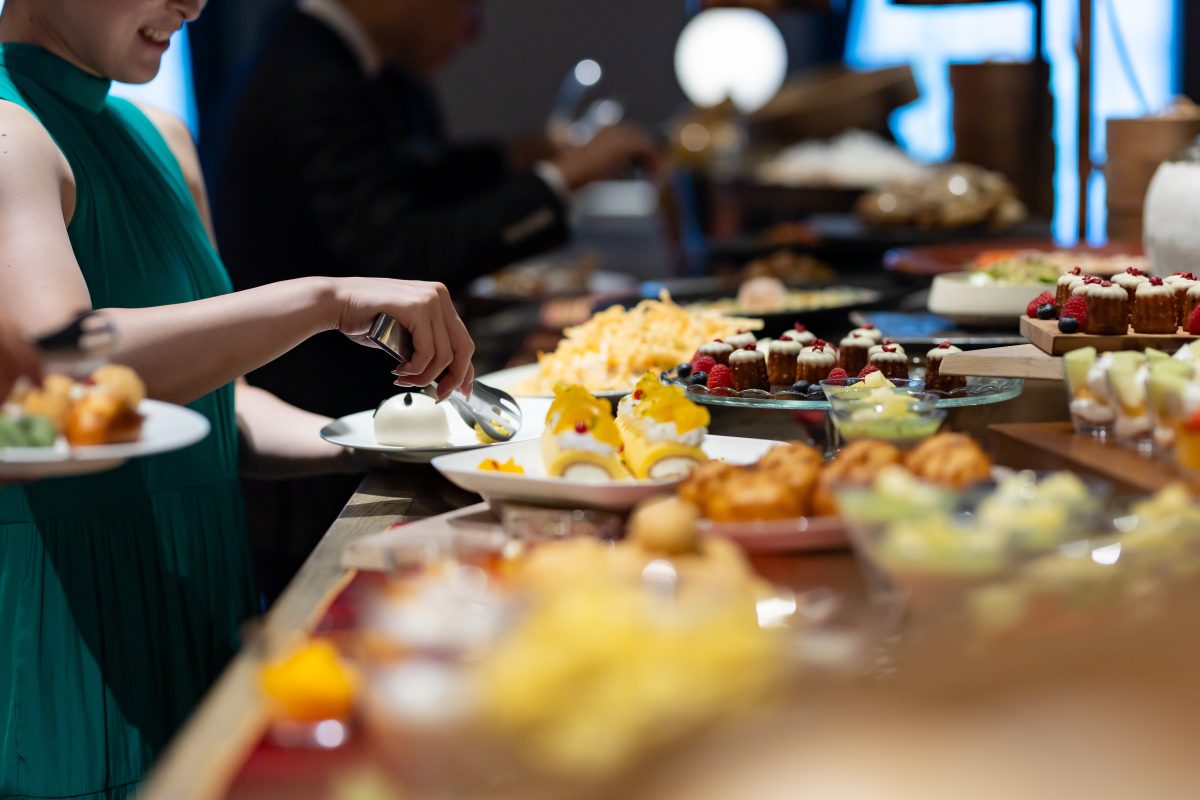
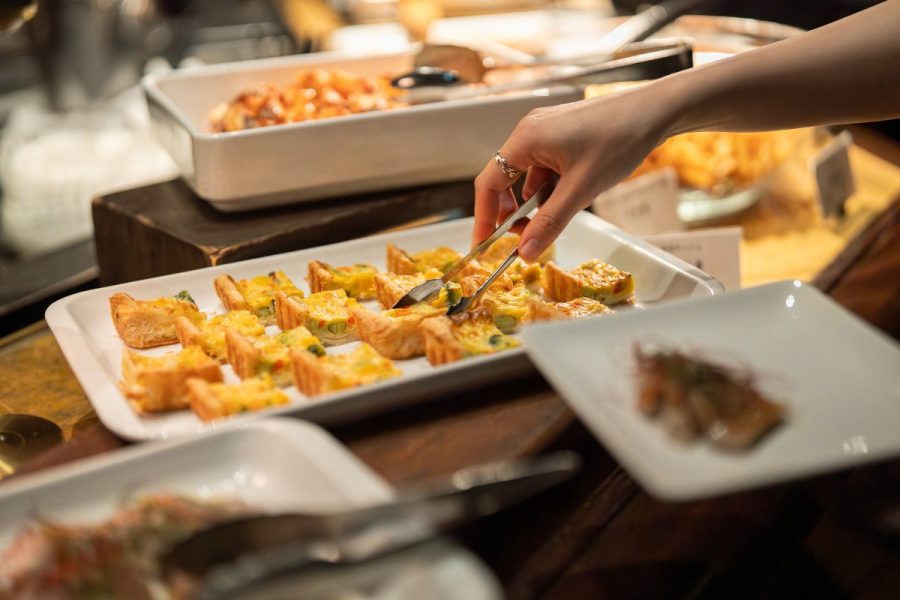
The venue also has an open kitchen, allowing us to serve freshly cooked Food in the best possible condition.

会議・研修プランをみる〉
View party plans >
View 360° map >

THE ORIENTAL ROOM

The Oriental Room


[Venue Specifications]
・ Area 135 square meters
・ Ceiling height 2.75m
・ Seated 72 people / Standing 120 people
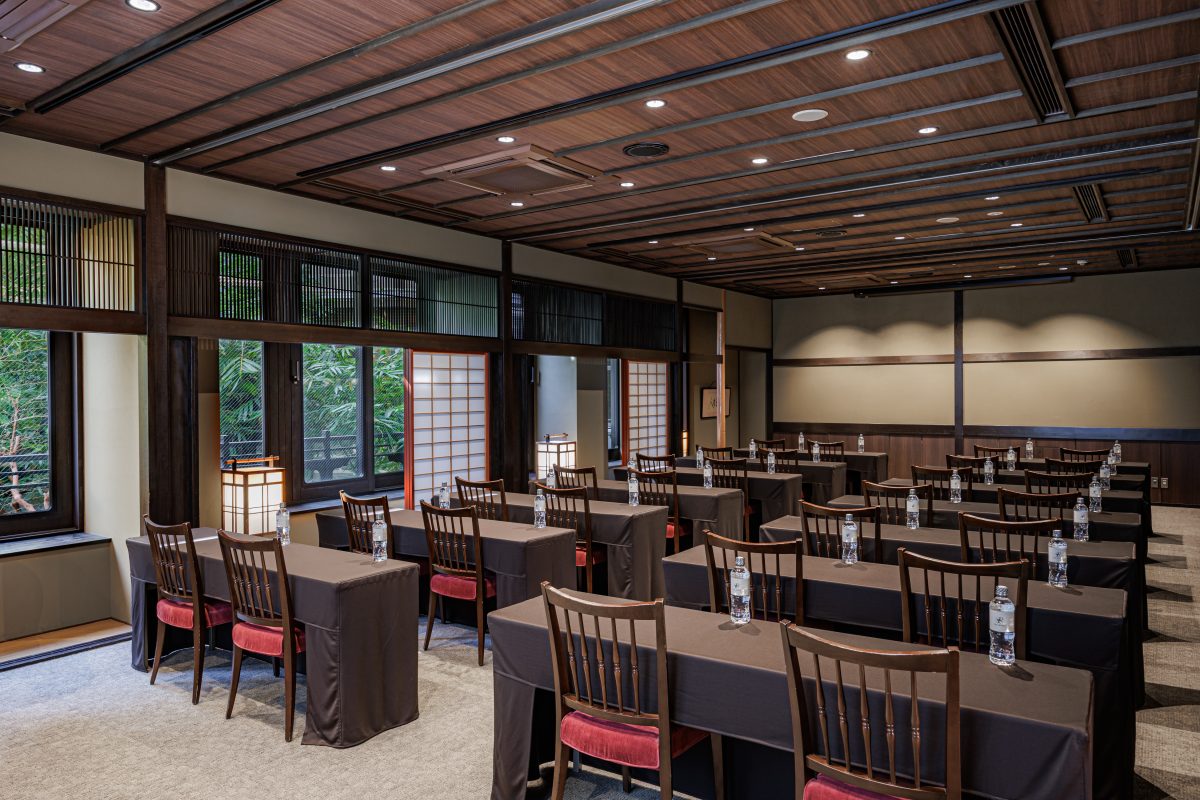
Classroom-style seating: 60 people
Theatre-style seating — 120 guests
Screen size: 110 inches (two screens available)

The Oriental Room is impressive with its two open windows and modern lighting.

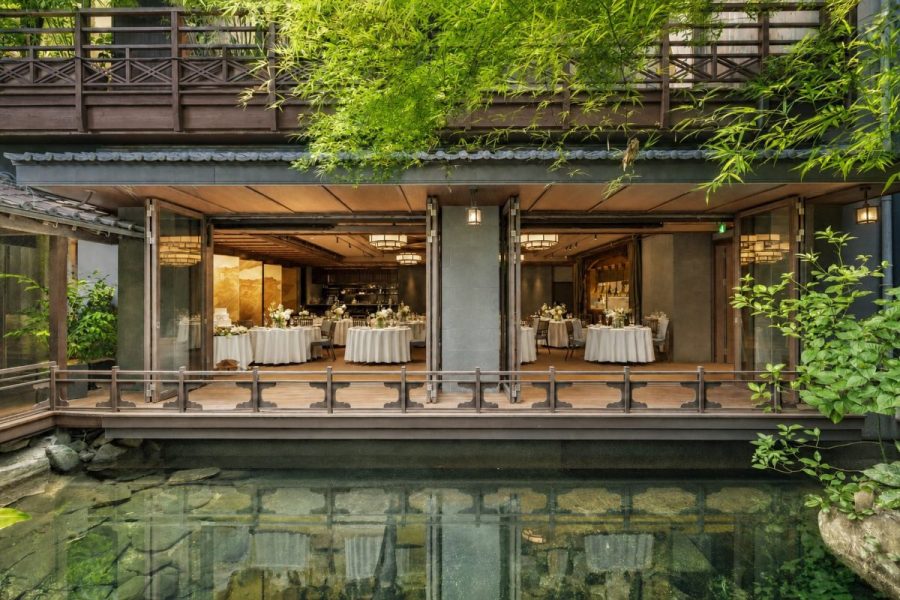
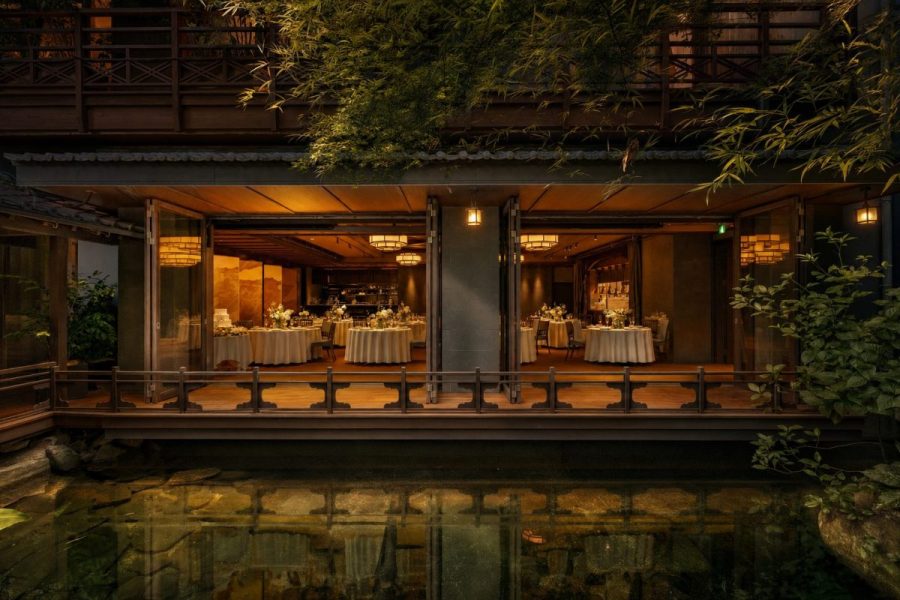
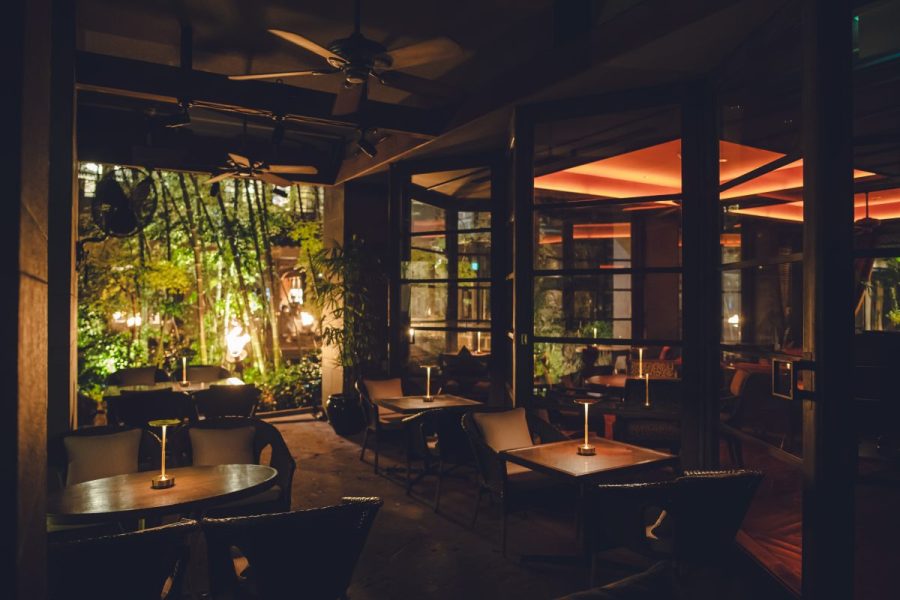
This venue overlooks the courtyard of Zakawabun Nagoya and is the only one among our many venues with a terrace suitable for parties. We can deliver freshly cooked Food from the attached kitchen, making it popular for both parties and banquets.

会議・研修プランをみる〉
View party plans >
View 360° map >

THE GRACE ROOM

The Grace Room


[Venue Specifications]
・ Area: 78㎡
Ceiling height: 3.0–6.0 m
・ Seated 60 people / Standing 80 people
Classroom style (school-style seating): 36 people
・ Theater style 80 people
• Screen size: 110 inches / 130 inches (one of each, total of 2 screens)

The Grace Room features a private terrace accessible from outside, a 6-meter high ceiling, and large windows that allow you to directly experience natural light and greenery. From the spacious and pleasant terrace, you can enjoy a panoramic view of the Japanese garden. With the private kitchen on-site, Food is always delivered to your table in the best condition.

会議・研修プランをみる〉
View party plans >
View 360° map >

KIRI NO MA

Between Tungs


[Venue Specifications]
・ Area 80㎡
・ Ceiling height 3.0m
・ Seated 48 people / Standing 70 people
• School format: 42 people
Theater-style seating — 90 people
• Screen size: 120 inches (1 screen)

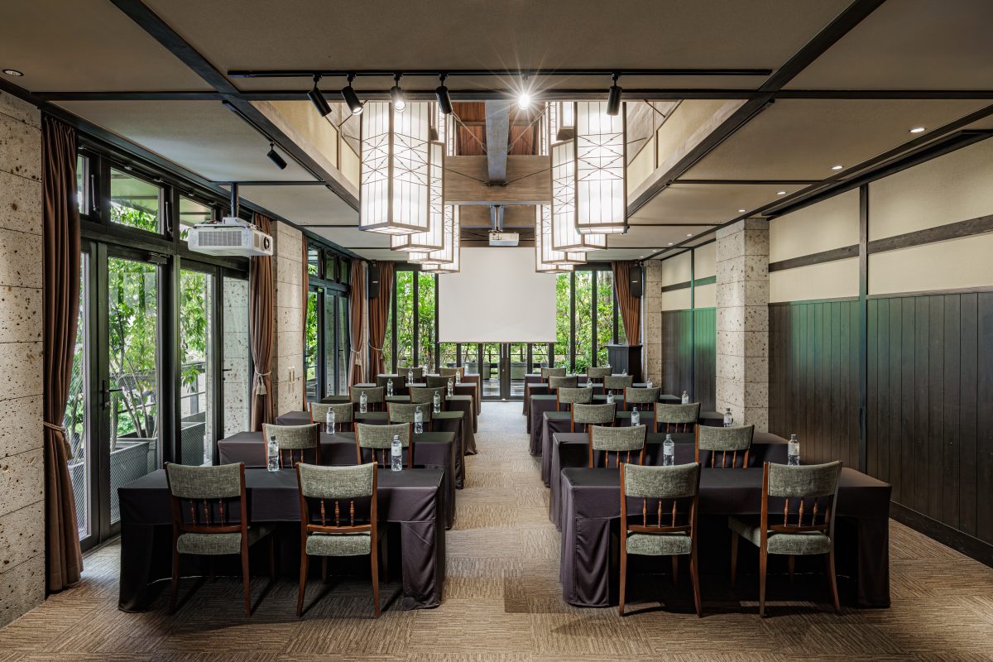
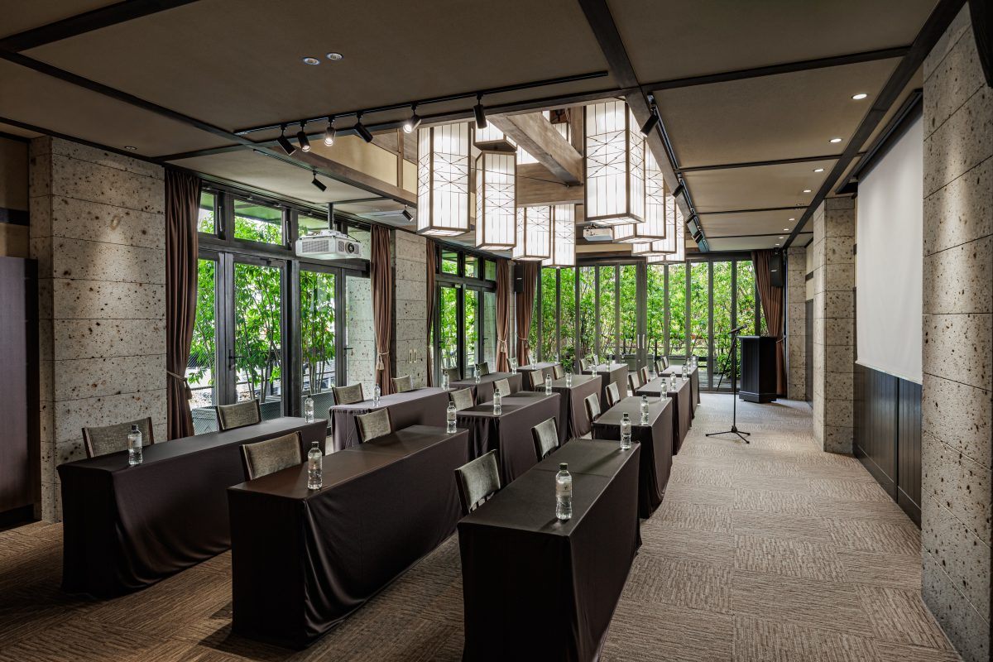
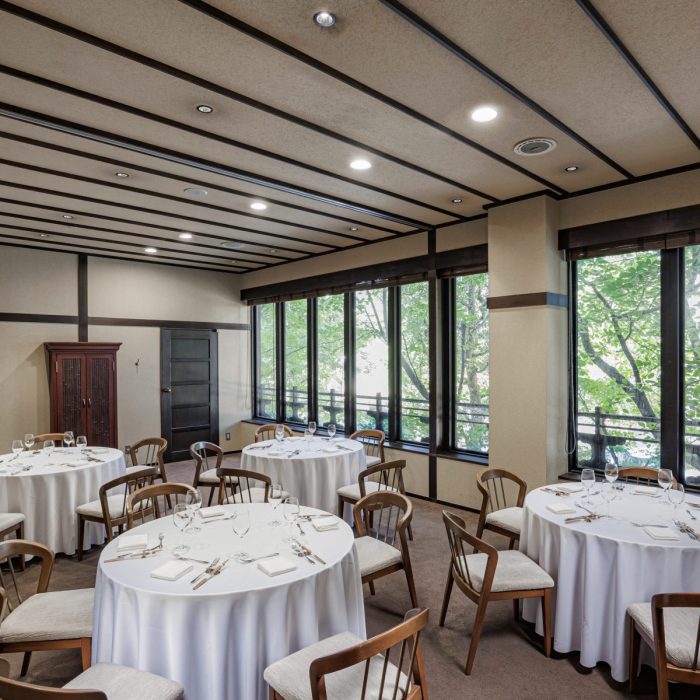
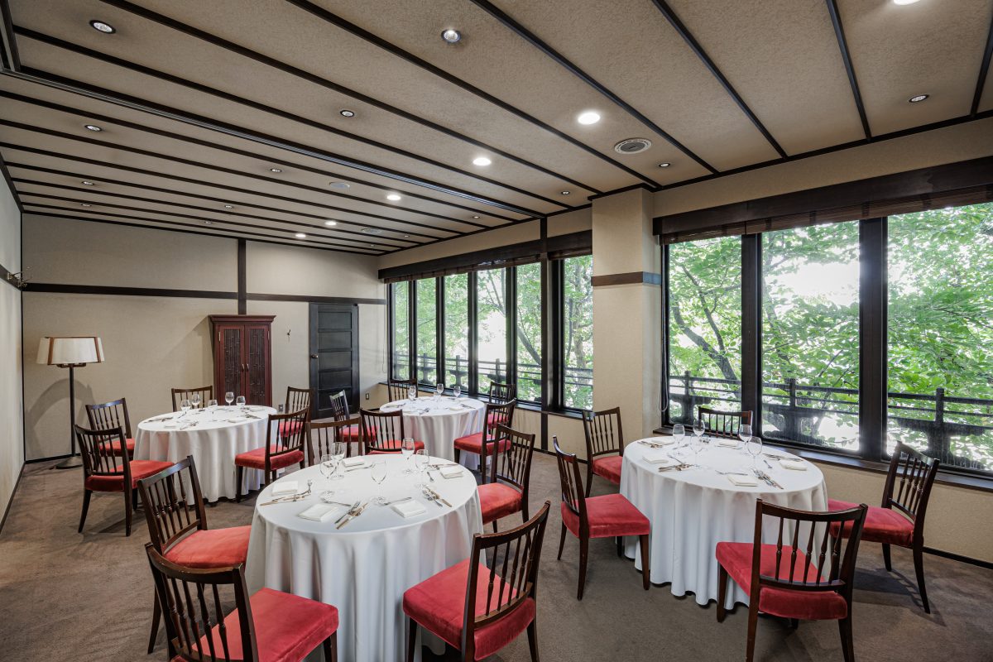
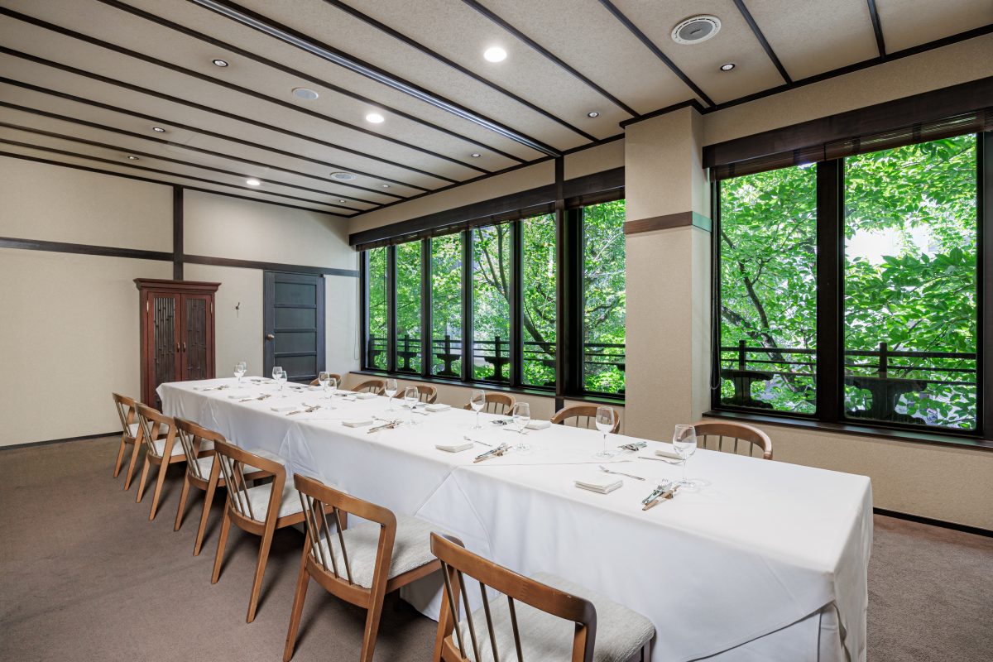

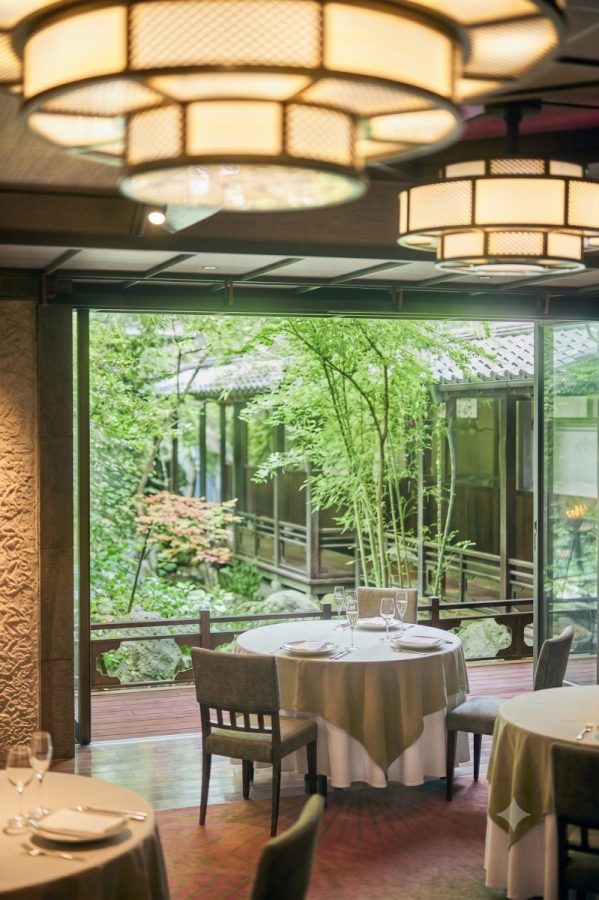
This venue has a modern Japanese design and a calming atmosphere, and can accommodate both small groups and large groups. Overlooking the courtyard, the luxurious venue offers a soft, relaxing and soothing space. The venue can be used for a wide range of purposes, from banquets to MICE events.

会議・研修プランをみる〉
View party plans >
View 360° map >

AOI NO MA

Between Aoi


[Venue Specifications]
・ Area 40㎡
・ Ceiling height 3.0m
・ Seated 30 people / Standing 40 people
・ School format 24 people
・ Theater style 30 people

We also have rooms available that are perfect for small parties and dinner gatherings of 15 to 40 people.

It is rare to find a private venue for small groups that can be rented exclusively. The large windows offer an open space with expansive views and abundant natural light. This makes it a venue that can be used with confidence for personal use, entertaining guests, or important business purposes.

会議・研修プランをみる〉
View party plans >

THE DINING ROOM

The Dining Room


[Venue Specifications]
・Area: 140㎡
・Ceiling height 2.7m
Seating capacity: 90 people / Standing capacity: 140 people

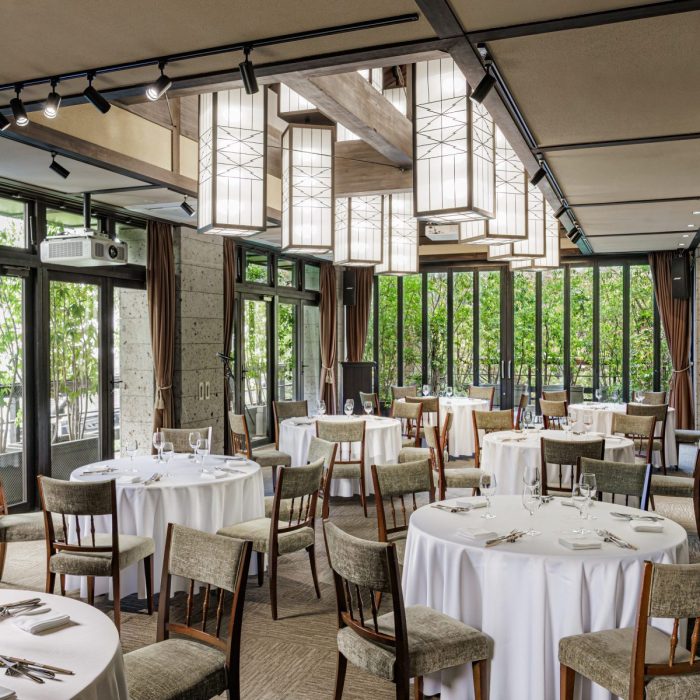
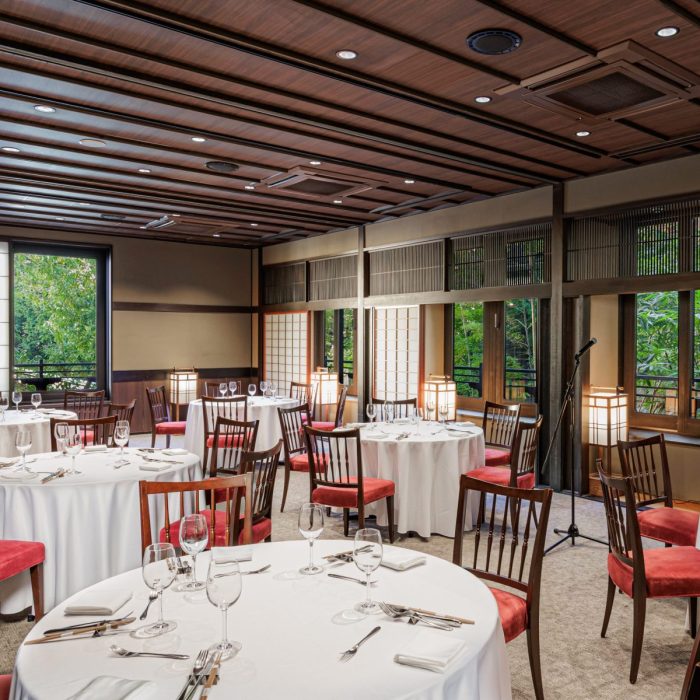

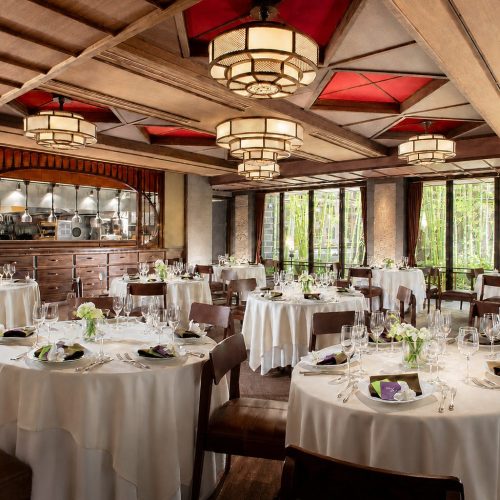
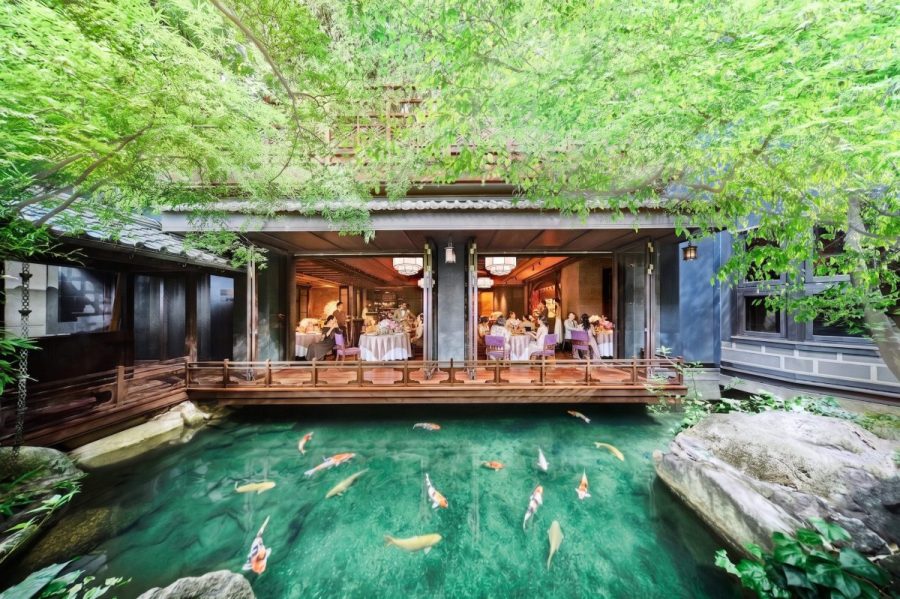
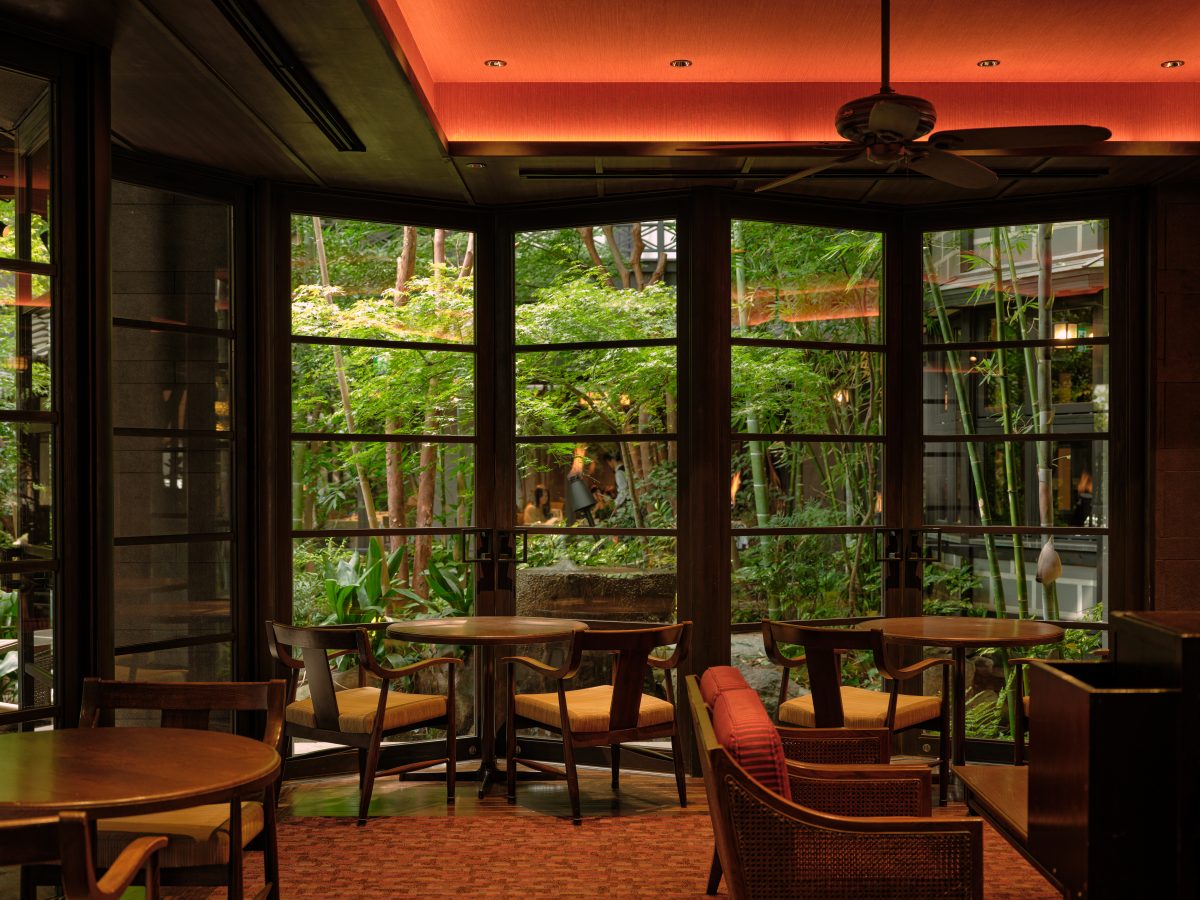
"The Dining Room" offers a refreshing view of a bamboo grove garden beyond its large windows.
The restaurant boasts a refined and tranquil atmosphere, along with a sophisticated ambiance. Freshly prepared Food are served in their best condition from the open kitchen located within the venue.

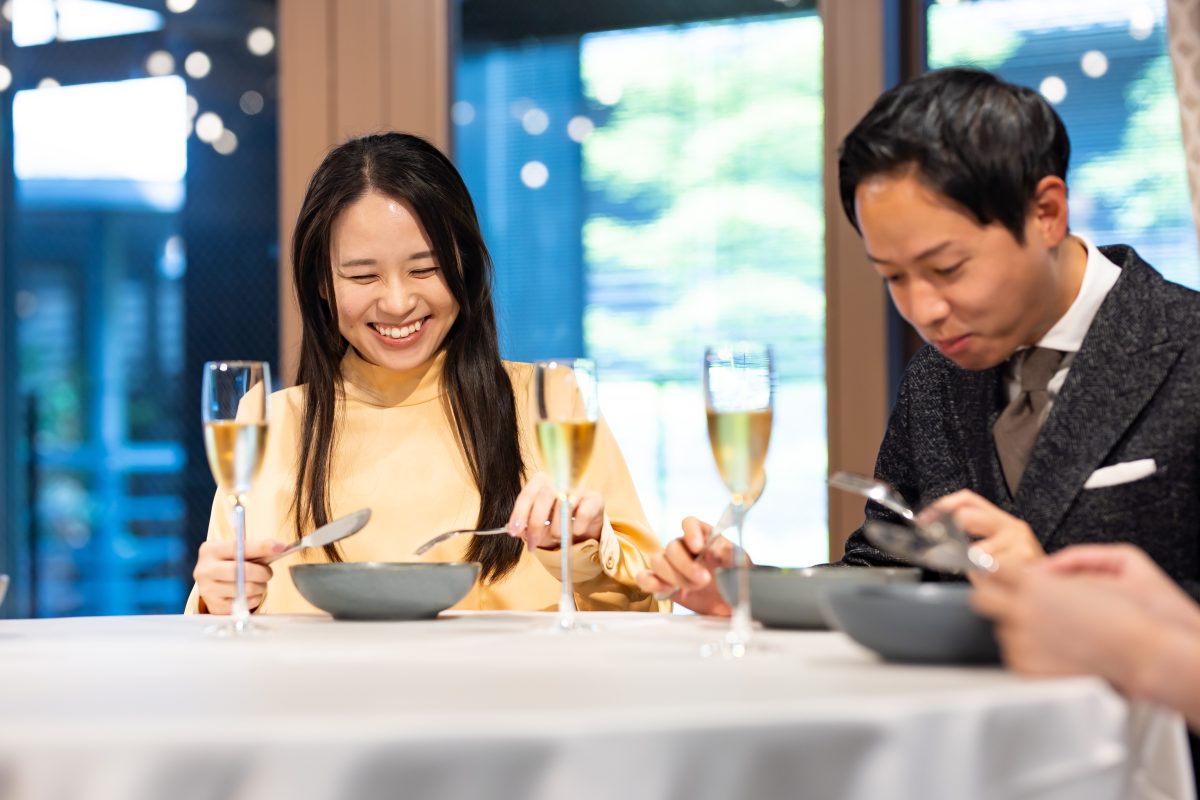
Our venue can be used for special occasions such as banquets, social gatherings, corporate parties, class reunions, and family get-togethers.

*This offer is only available on Sundays, starting at 6:30 PM, as the restaurant is closed on those days.
*This offer is not available on Sundays when the restaurant is open.
*The capacity is an estimate. It may vary depending on the event content and layout.

View party plans >
View 360° map >

BAR OCTAGON

Bar Octagon


[Venue Specifications]
・Area 125㎡
・ Ceiling height 3.0m
Seating capacity: 40 people (including terrace)
Standing reception, including terrace, for 60 people.

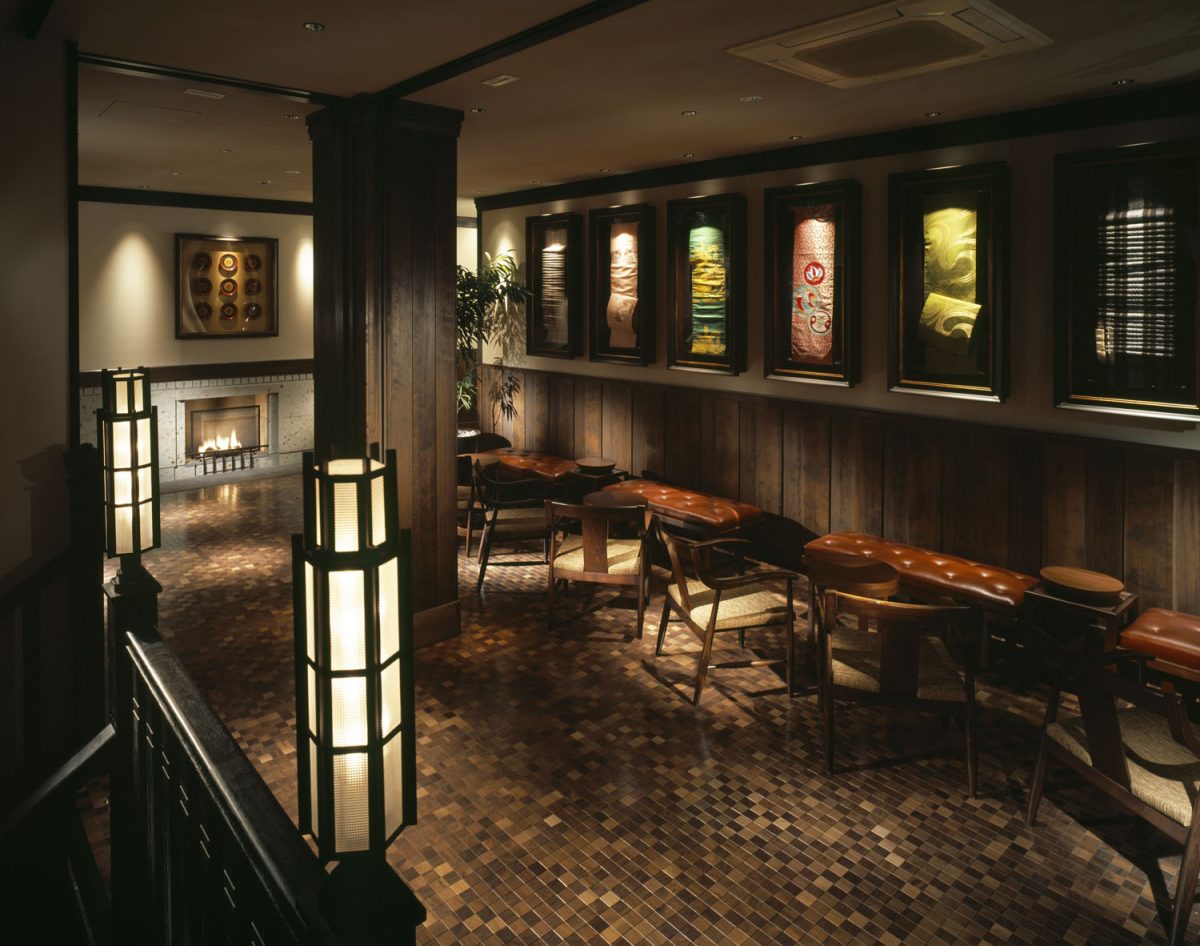
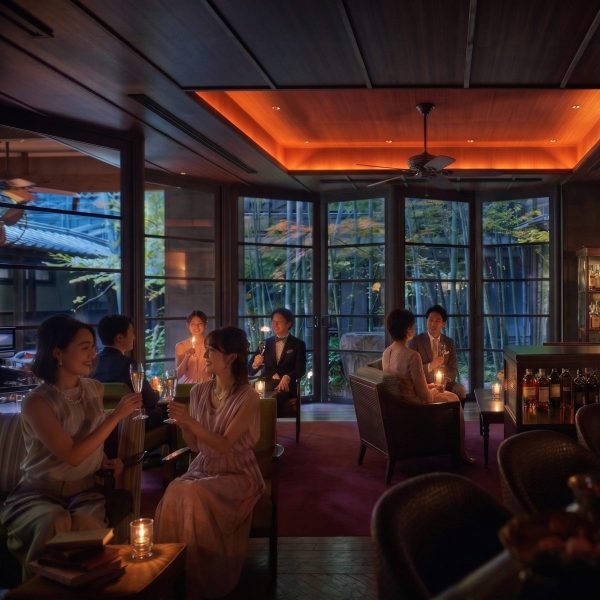
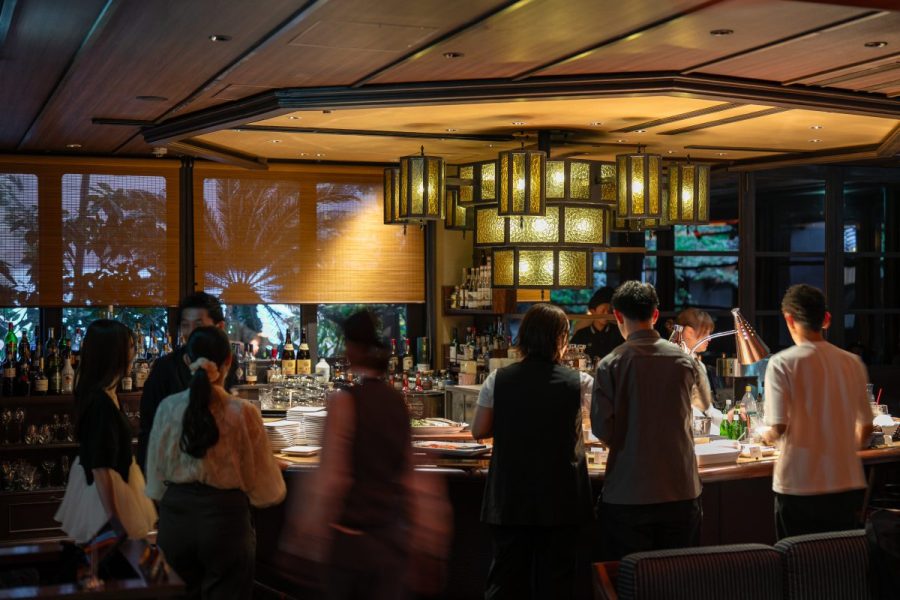
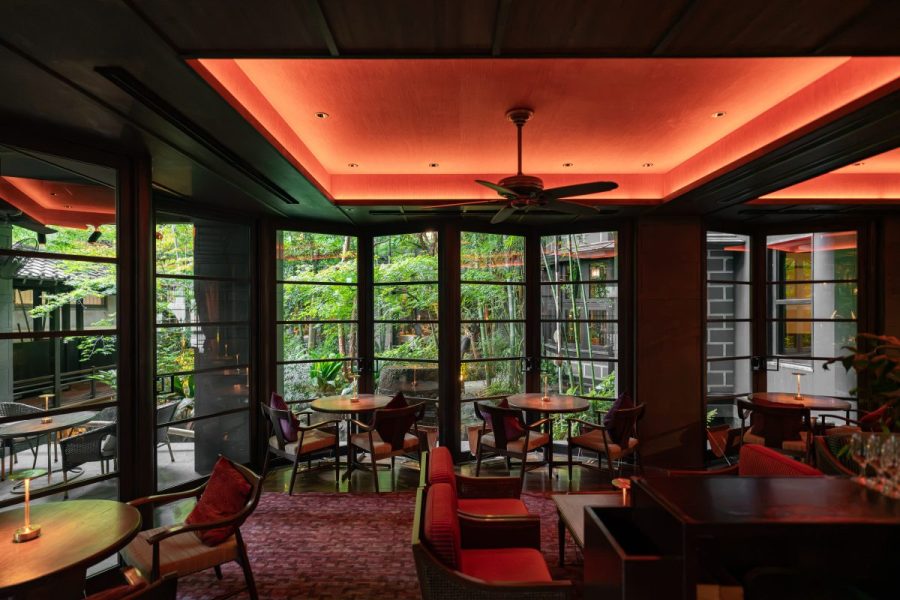
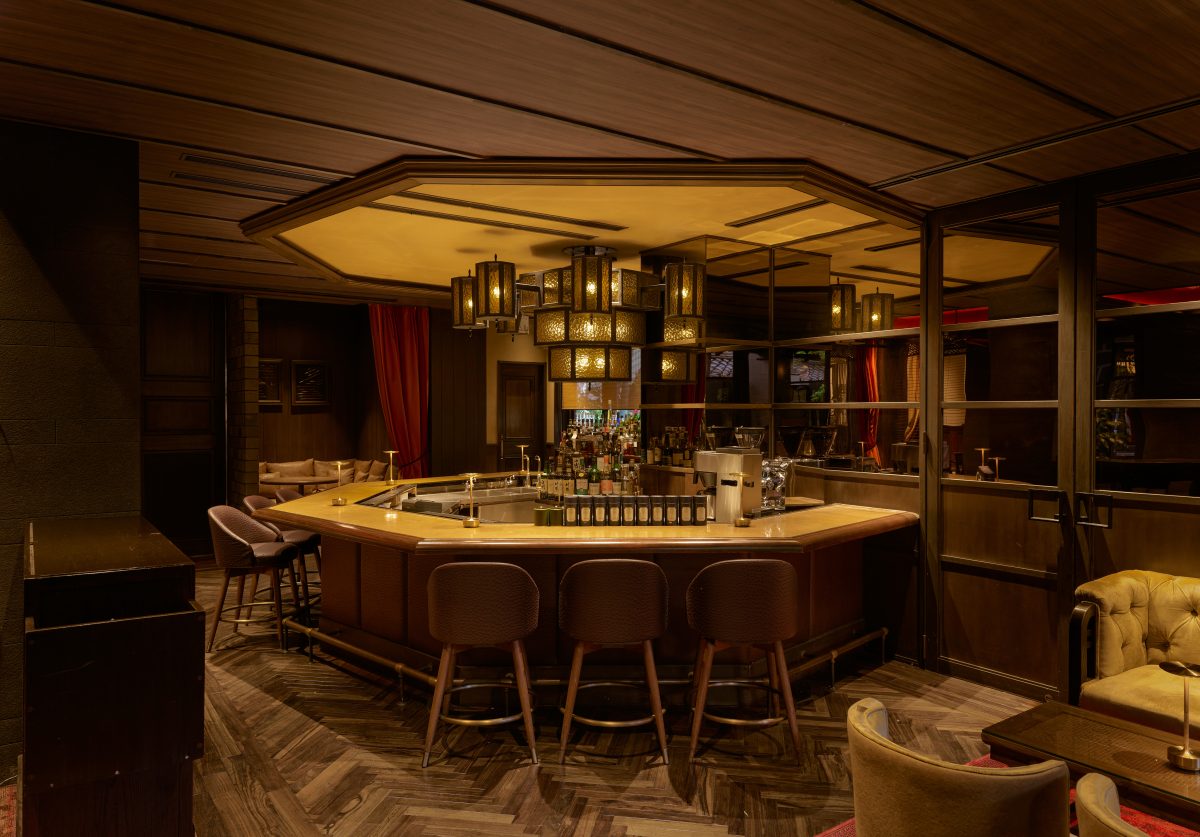
This venue offers a private and relaxing atmosphere with the warmth of wood, and features an open terrace.
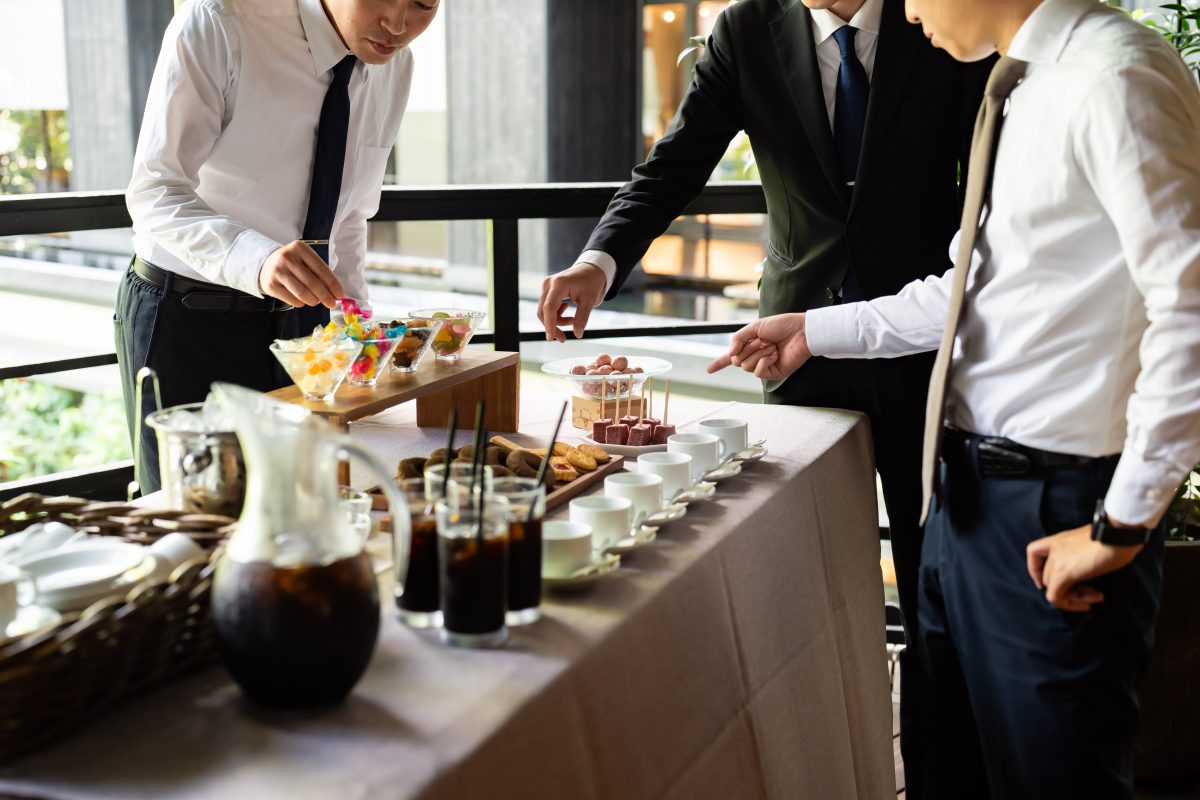
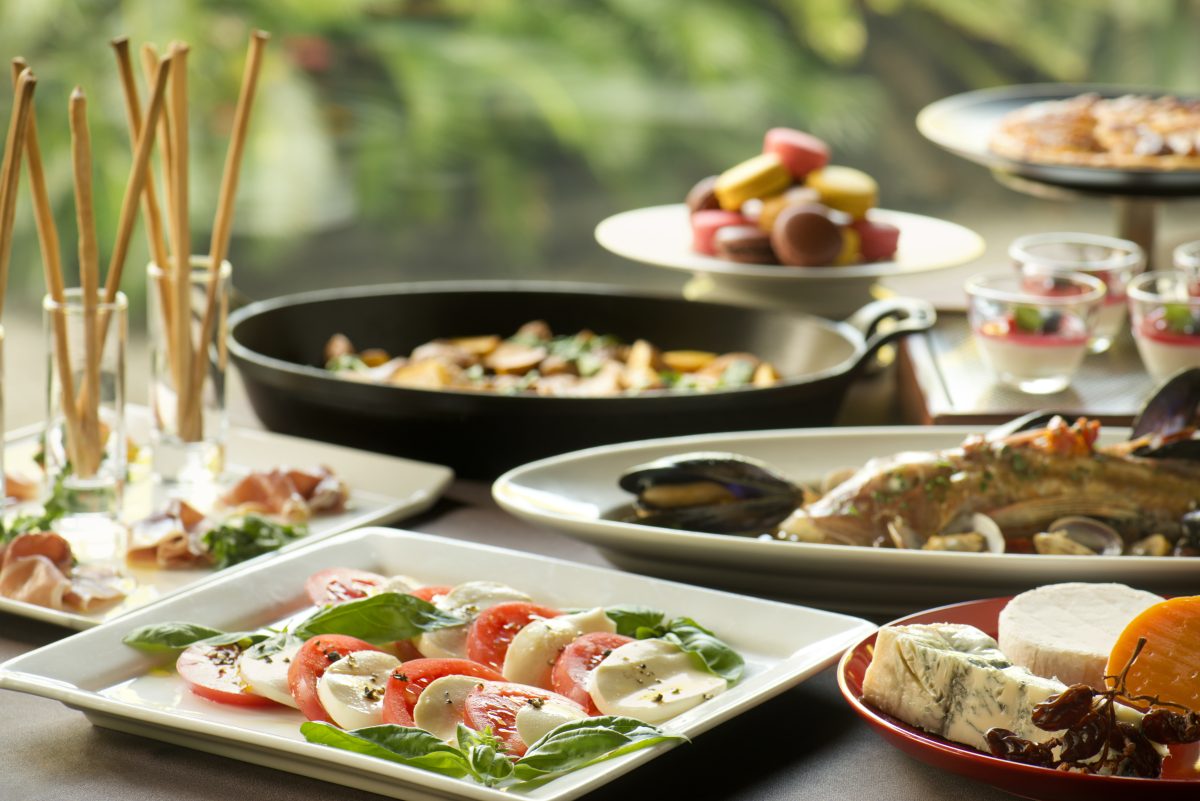
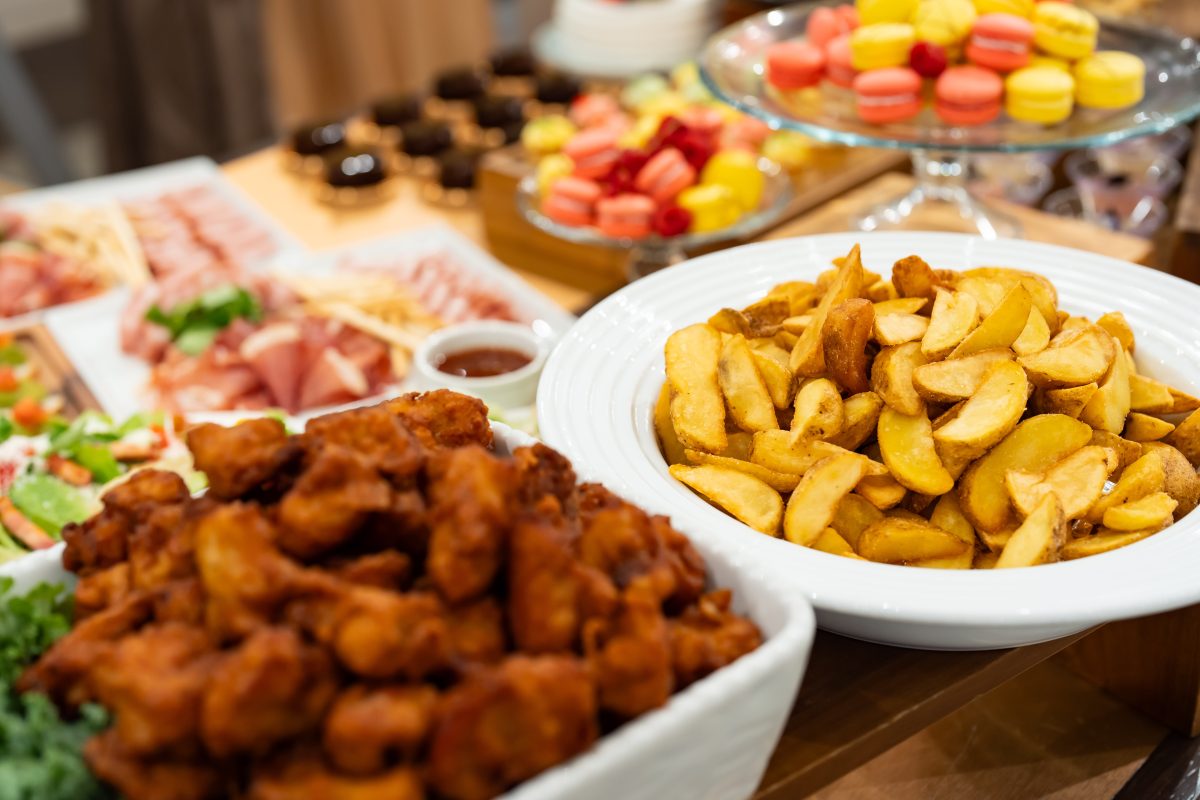
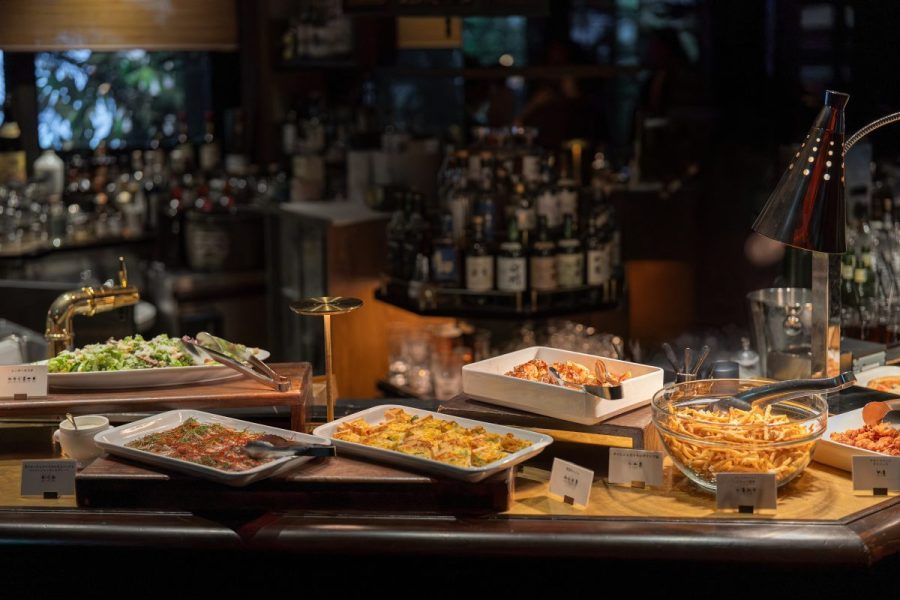
Our venue offers a sophisticated atmosphere, utilizing the furniture and lighting used in our regular bar operations, and is perfect for social gatherings and parties where you can enjoy a buffet-style meal.

*The use of microphones and projectors, and changes to the venue layout are not permitted.
*The only areas available are the octagon and the terrace.

Recommended plans for this venue >
View 360° map >

MUSIC HALL

Music Hall


[Venue Specifications]
・Area 110㎡
Ceiling height: 3.0–6.0 m
・ Theater style 80 people
*The capacity is an estimate.

We also have a theater-style hall that is recommended for award ceremonies, induction ceremonies, and seminar lectures. It can also be used for events such as concerts, and can be used in conjunction with banquet halls, so we will make suggestions based on your needs. Please feel free to contact us.

View Conference and workshop plans >
View party plans >
View 360° map >